

What Renovations Actually Cost in Australia in 2026
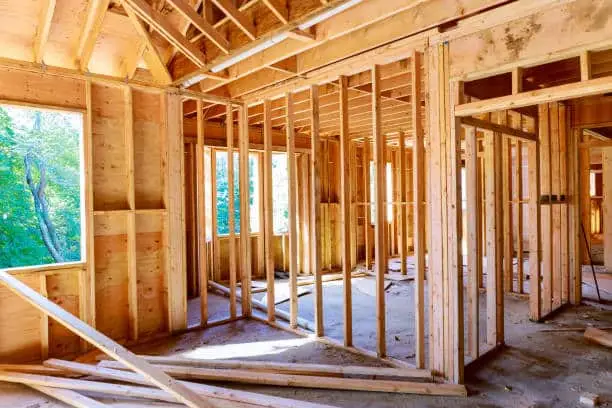
Renovation cost in Australia for 2026: bathrooms $10k to $55k, kitchens $15k to $100k, extensions per m², why quotes differ and how to budget well.
What to do after water damage: Construction procedure for a property owner
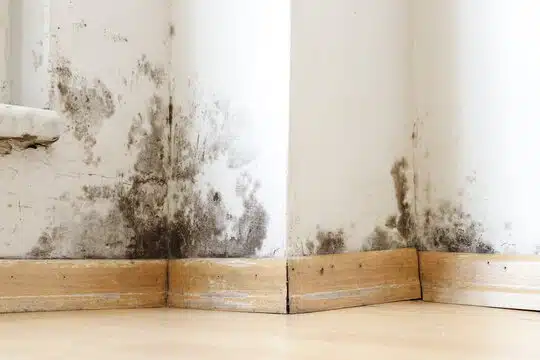
Step by step guide for property owners after water damage: make it safe, stop the source, document it for insurance, and how AS-IICRC S500:2025 applies.
How to calculate roof rafter sizes, spans, and pitches for Australian residential construction

Discover how to calculate roof rafter sizes, spans and roof pitches for Australian homes with practical examples, span guides and NCC compliant framing methods
Zaraffa

Commercial project delivered by Buildamax on the Gold Coast for Zaraffa. See the finished work and get a quote for your own fit-out or renovation.
Studio pilates

Commercial project delivered by Buildamax on the Gold Coast for Studio Pilates. See the finished work and get a quote for your own fit-out or renovation.
Surfers Paradise renovation

Project Surfers Paradise renovation Location Gold Coast Type Residential We are providing quality and durability to your projects from Gold Coast to Brisbane, “Step into a world of outdoor elegance”. Our decking expertise extends to Merbau and composite options, where beauty meets longevity. Each project showcases our dedication to meticulous detail, ensuring the structural integrity […]
Petrol Station

Project Petrol Station Hope Location Gold Coast Type Commercial We have completed the petrol station in collaboration with other contractors. Scope of work: Internal wall framing Canopy fibre cement cladding Suspended ceiling Internal lining (FC and plaster) Internal door installation Bathroom fixtures Plastering Skirting and architraves Bollards Line marking Wheel stoppers Disabled toilets fixtures under […]
How to read plans and specifications in construction

How to Read Plans and Specifications Understanding how to read construction plans and specifications is crucial for anyone involved in the building industry, from builders and architects to project managers and tradespeople. This comprehensive guide will help you navigate the key components, symbols, scales, and specifications commonly found in construction documents, with a focus on […]
Estimating Carpentry Work Projects: A Comprehensive Guide for Australian Businesses

Estimating carpentry work in Australia: materials, labour, overheads, software tools and the common pricing mistakes that blow out project budgets.
A Comprehensive Guide to Carpentry: Stud Calculation, Timber Types, and Framing Options
Stud calculation made simple: how many studs a wall needs, which timber suits Australian houses, and steel versus timber framing compared with examples.